Get $3,375 Cash Back
15 TIMPSON DRIVE, Aurora (Aurora Highlands) — listed at $1,349,990. Earn buyer cashback at closing. No catches, just more money in your pocket.
Welcome to 15 Timpson Dr., The frontage of 50.58 ft home is nested in a prestigious, family-friendly and mature Aurora Highlands community. This 4 bedroom detached house spans above grade 2871 sq. ft. with finished basement, behind highly ranked Aurora High school without obstacles. Filled with natural light through a skylight from rooftop down to the basement large windows on both ends. Hardwood floor throughout main and 2nd floor connected with an elegant spiral staircase. Bay windows are put on both ends. Open concept kitchen equips with marble countertop and central Island. Breakfast area walkout to 500 sq ft 2 tier deck, great place for BBQ, leisure and gathering. Spacious primary room featured with 5 pieces ensuite bathroom with a walk-in closet combined with an office, good for home office, reading and relaxation. Basement is fully renovated plus a 3 pieces bathroom and above grade windows in three sides. Spacious great room is good for an entertainment centre, leisure area and playground. Unbeatable location, steps to schools, parks and trails. Easy access to GO station, highway 404 and 400. (id:60164)
| Room | Level | Dimensions |
|---|---|---|
| Living room | Main level | 5.124 x 3.63 meters |
| Recreational, Games room | Basement | 6.427 x 3.123 meters |
| Bedroom | Basement | 3.569 x 3.401 meters |
| Family room | Main level | 5.2 x 3.63 meters |
| Dining room | Main level | 4.221 x 3.189 meters |
| Kitchen | Main level | 6.839 x 3.038 meters |
| Primary Bedroom | Second level | 4.629 x 4.531 meters |
| Bedroom 2 | Second level | 4.453 x 3.646 meters |
| Bedroom 3 | Second level | 3.415 x 3.341 meters |
| Bedroom 4 | Second level | 3.89 x 3.023 meters |
| Office | Second level | 5.207 x 3.632 meters |
| Great room | Basement | 6.841 x 4.924 meters |
What's the parking situation?+
This property includes 4 spaces — Attached Garage, Garage.
How is the space laid out across floors?+
This is a 2-storey single family. The 5 bedrooms and 4 bathrooms are typically split with living areas on the main floor and bedrooms above — confirm the exact layout during a showing.
Is 15 TIMPSON DRIVE a good fit for a growing family?+
With 5 bedrooms and 4 bathrooms, there's room for kids plus a guest room or home office. The 2-storey layout keeps living and sleeping areas separated.
What are the ongoing costs beyond the mortgage?+
Budget for annual property taxes of $6,858, heating is forced air, natural gas. Always verify the latest figures with your agent before making an offer — these change yearly.
What makes this a luxury property?+
At $1,349,990, standout features include 4 bathrooms, 1 fireplace. In this price range, expect higher-end finishes — verify during a showing.
How many fireplaces are there, and what type?+
This home has 1 fireplace. Confirm the fuel type (wood, gas, or electric) and have it inspected — especially wood-burning, which needs a WETT certification for insurance.
Ask About This Property
Nearby Places
Searching nearby places…
Benchmark price · Updated 2026-09
Year over year
Past 10 years
Similar listings
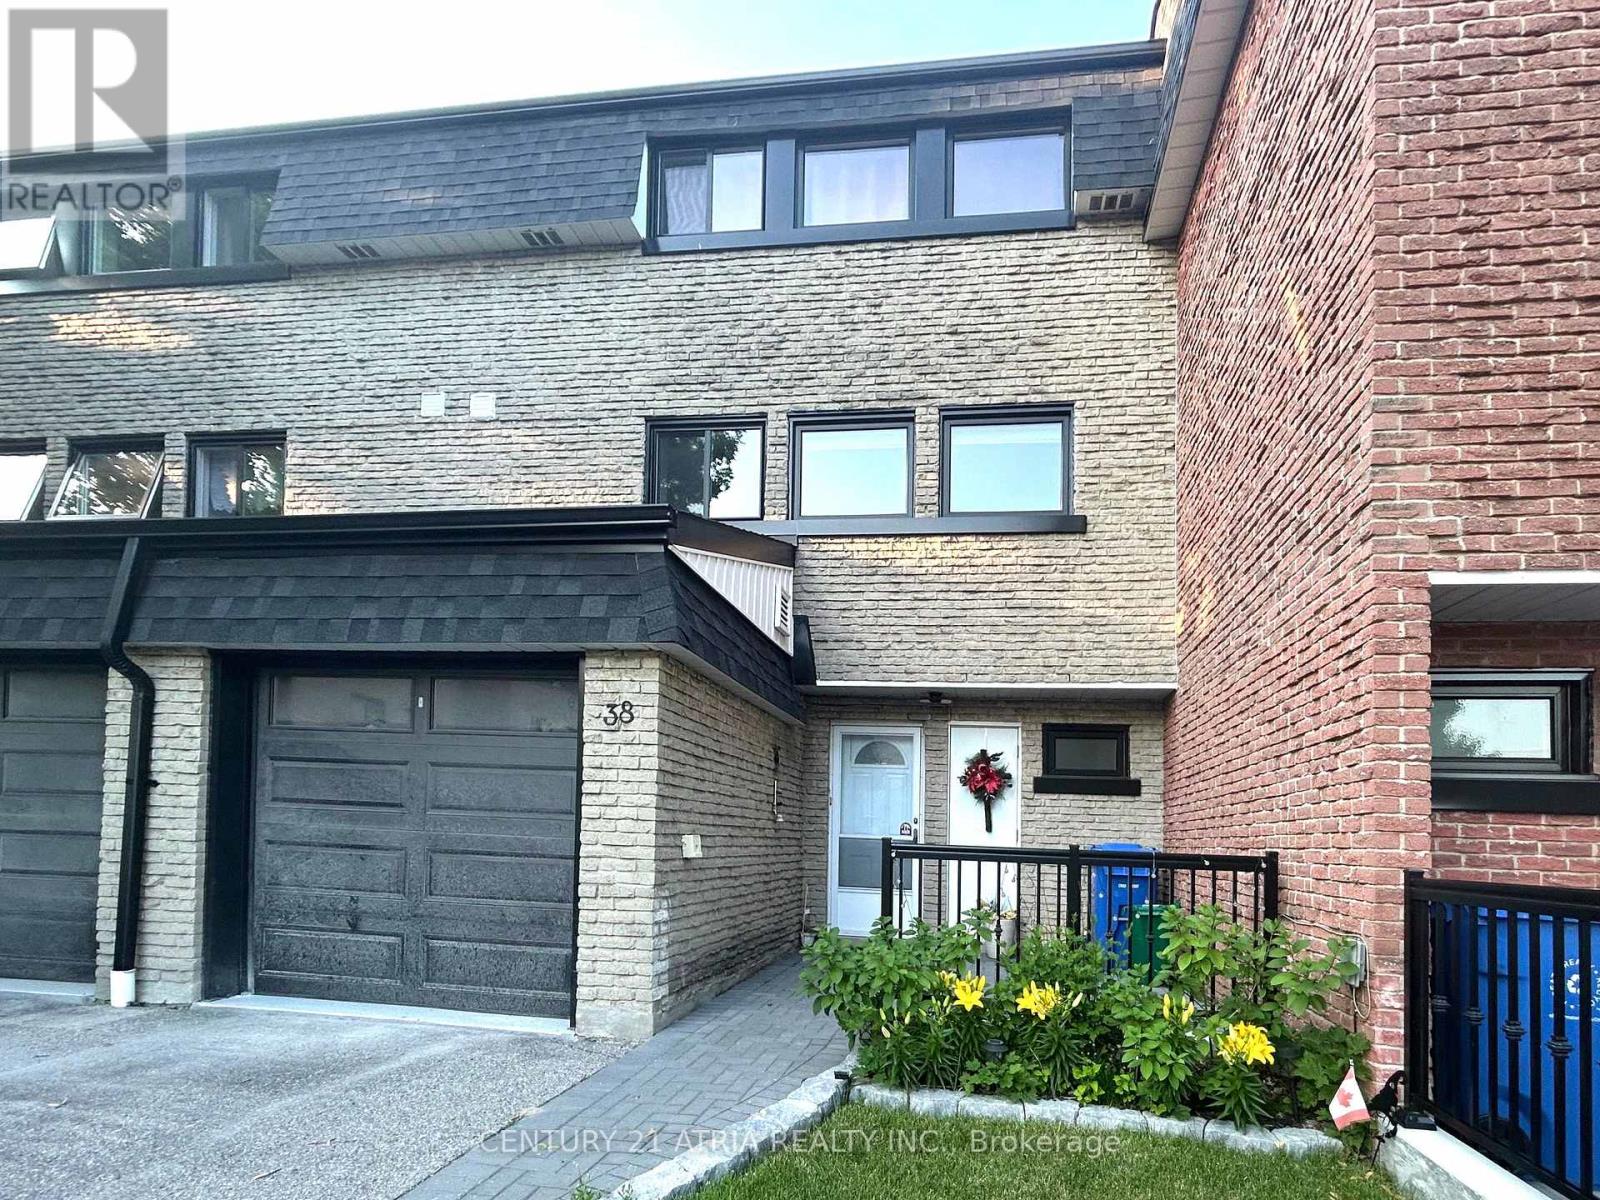 For Sale11 days24
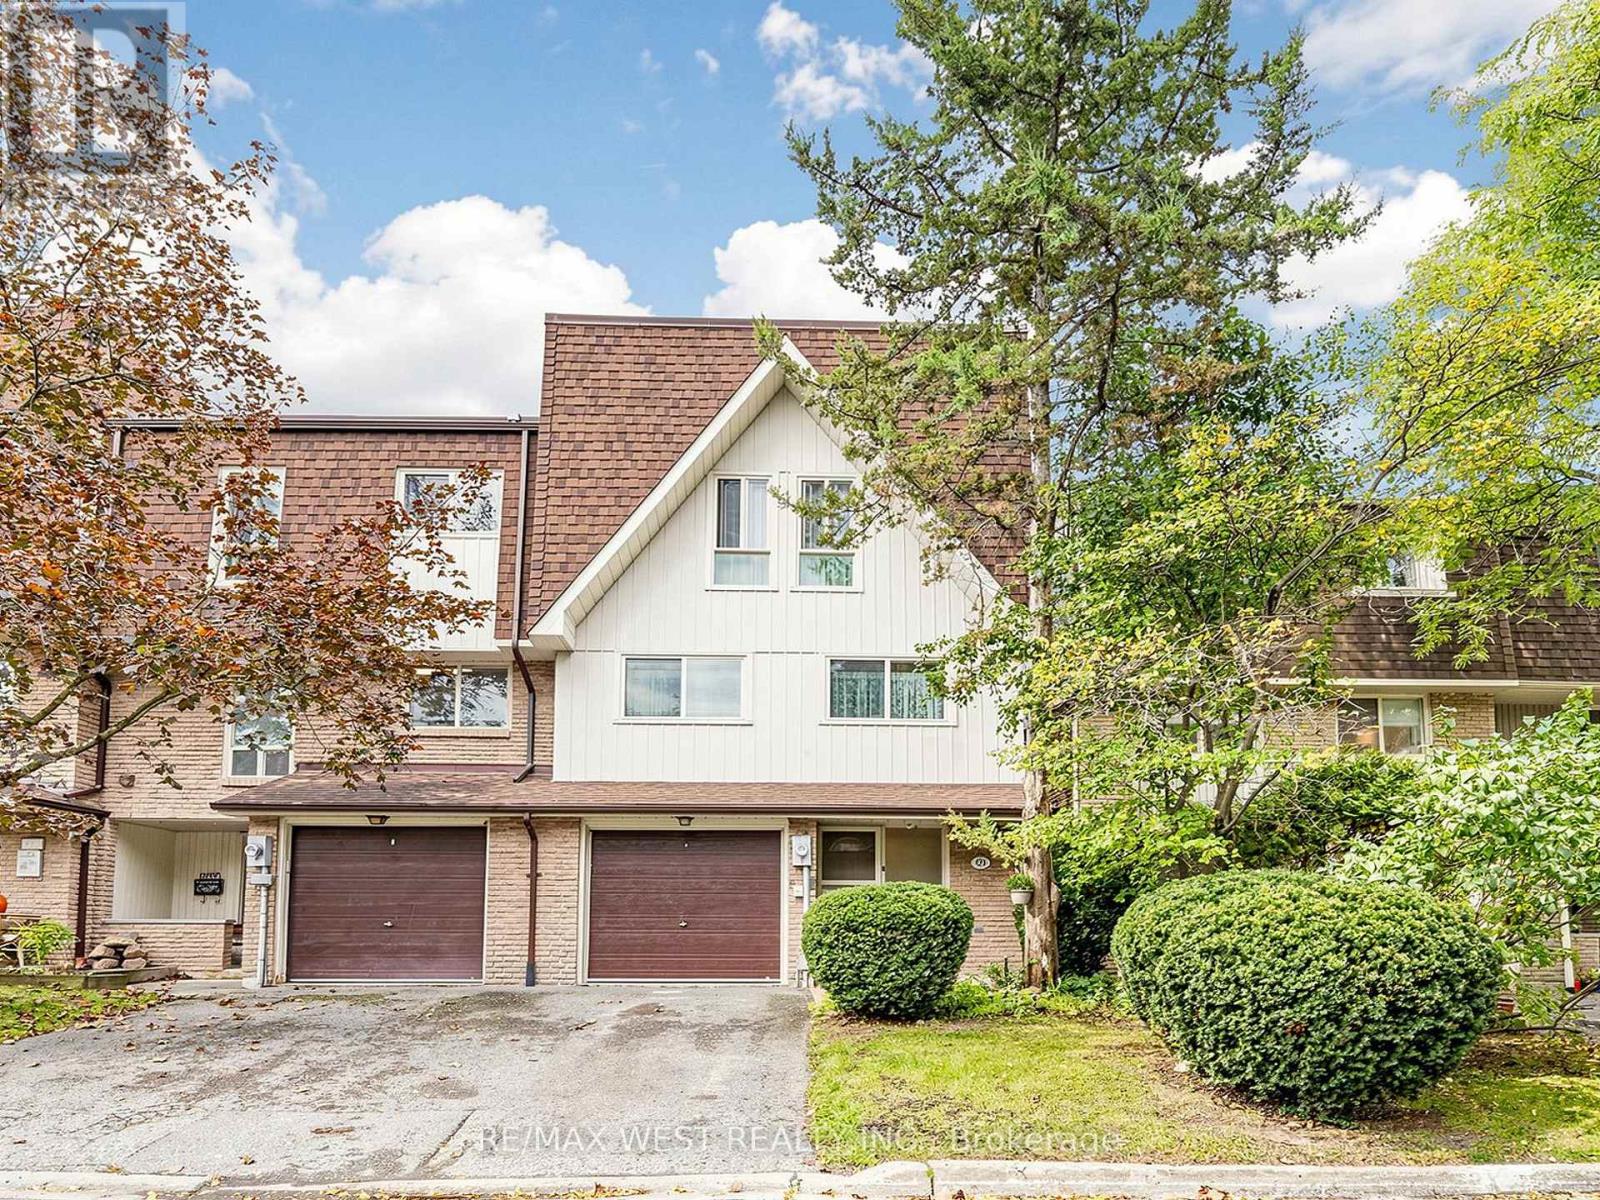 For Sale17 days48
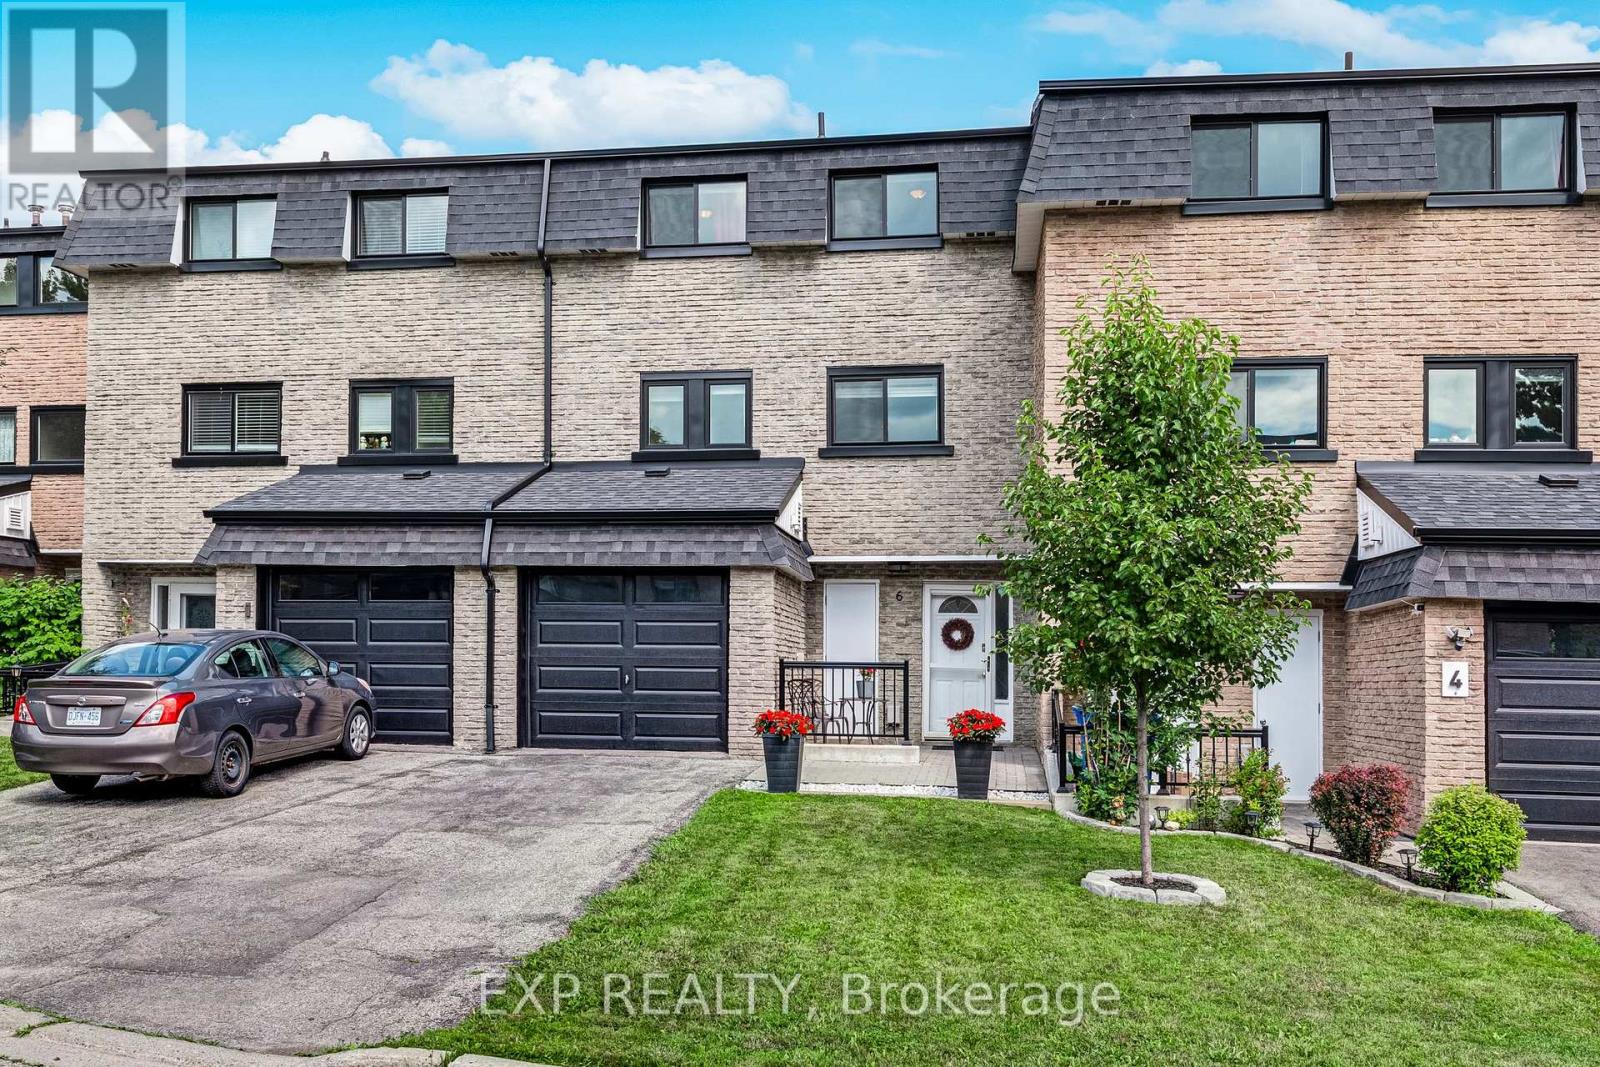 For Sale19 days49
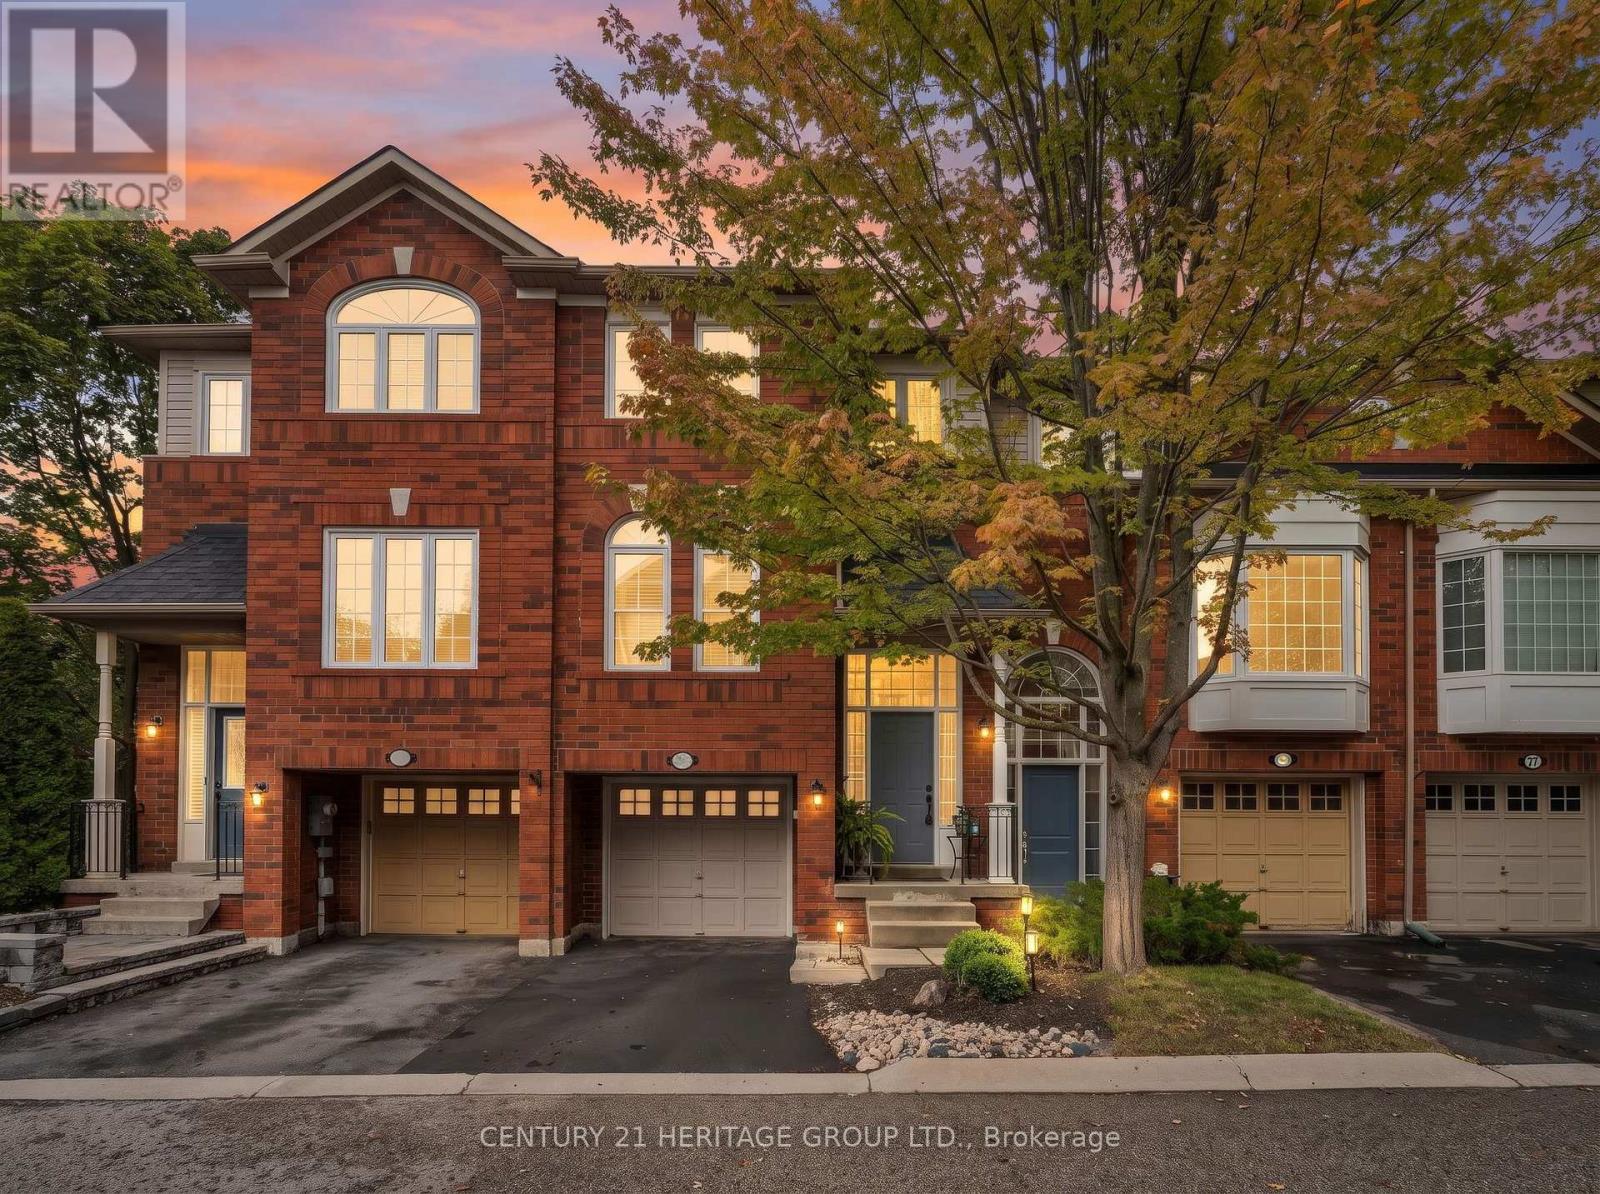 For Sale4 days49

The listing data above is provided under copyright by the Canadian Real Estate Association. While the information is considered reliable, its accuracy is not guaranteed by the Canadian Real Estate Association or getsetsold.ca. Neither getsetsold.ca nor its affiliates make any representations or warranties, express or implied, regarding the accuracy or completeness of the information presented here.